top of page

our featured works

A curated collection of projects focused on clarity, design, and real-world execution.

DESIGN DRAWINGS

Residential architectural design drawings and floor plans by ANGO Design Studio

project bedora residence

New Construction - Custom Home Design

Custom single family home consisting of 3 bedrooms, 3.5 baths and 2 car garage
Custom home permit drawings and architectural layouts by ANGO Design Studio

project ekeh residence

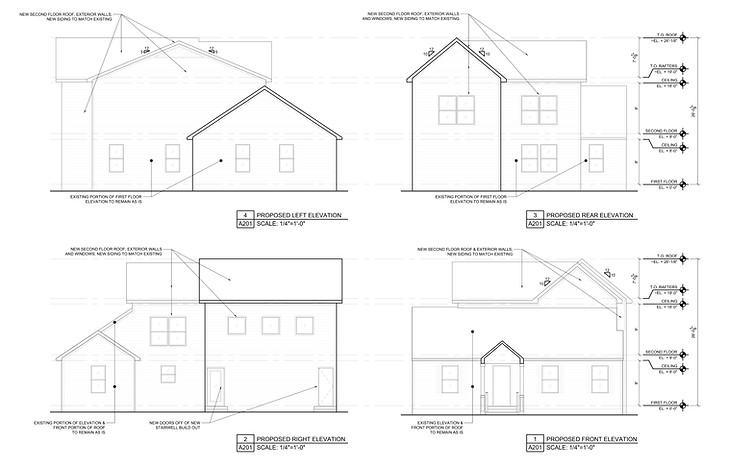
Renovation - Second Floor Addition

Existing single family home with second floor addition, adding a new flex space.

Detailed residential floor plan design and construction drawings by ANGO Design Studio

project farzad residence

Renovation - HOA Approval Drawings

Front porch redesign for HOA approval

renderings

Photorealistic residential architectural rendering by ANGO Design Studio

project lewis residence

Full Interior Residential Renovation

Complete interior remodeling renderings.

Luxury residential architectural rendering and visualization by ANGO Design Studio

project stephens residence

Outdoor Addition

Covered pool kitchen / dining addition.

Modern home interior 3D visualization and rendering by ANGO Design Studio

project clopton residence

Interior Bathroom Renovation

Master bath renovation.

animations

Architectural animation walkthrough of residential design by ANGO Design Studio

project scott residence

New Construction - Animation Walkthrough

New residential home using animation to visualize finishes before construction.

3D architectural animation showcasing interior and exterior design by ANGO Design Studio

project sanders Drive

New Construction - Animation Walkthrough

New residential construction animation marketing.

Cinematic architectural visualization animation by ANGO Design Studio

project ango hq

New Construction Concept Animation

Conceptual animation of custom home design.

bottom of page